
Commercial Portfolio
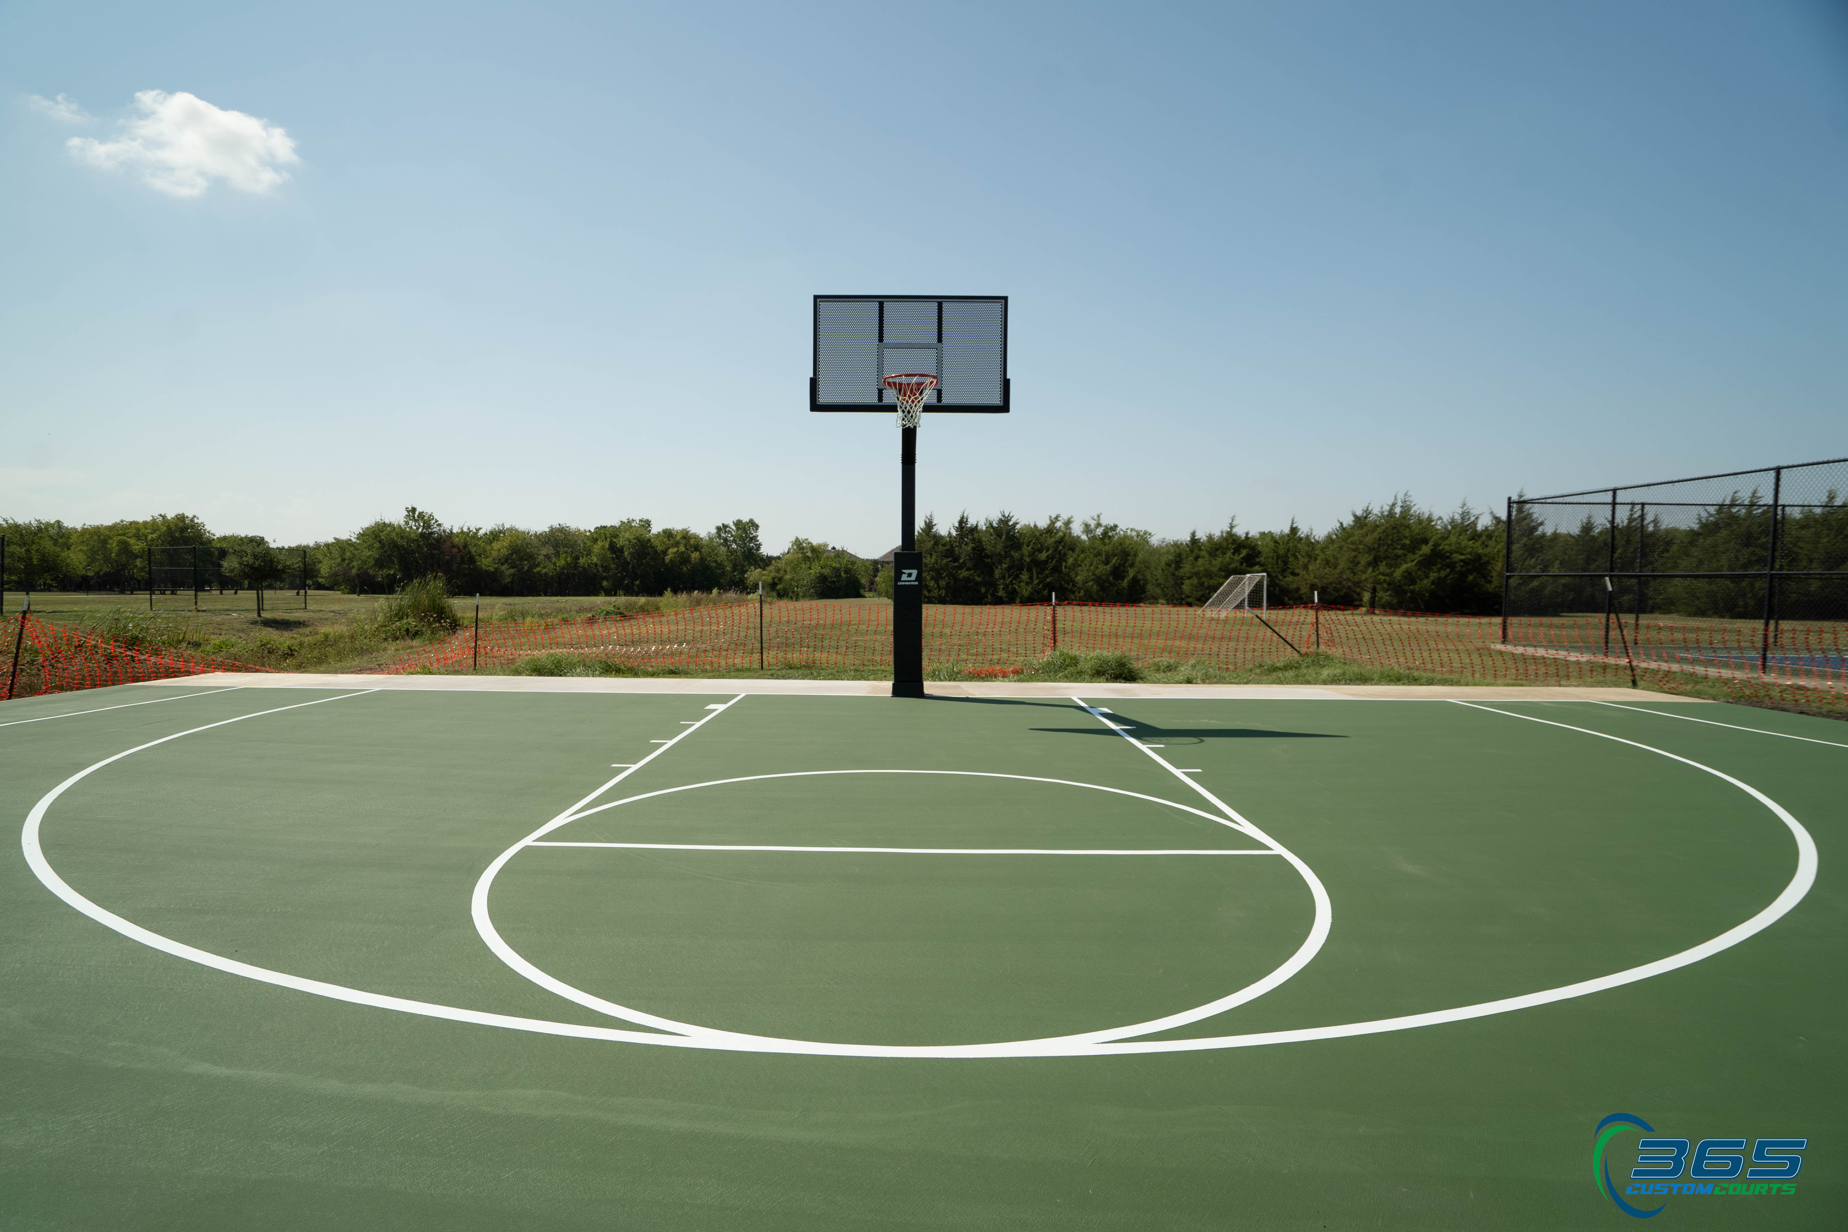
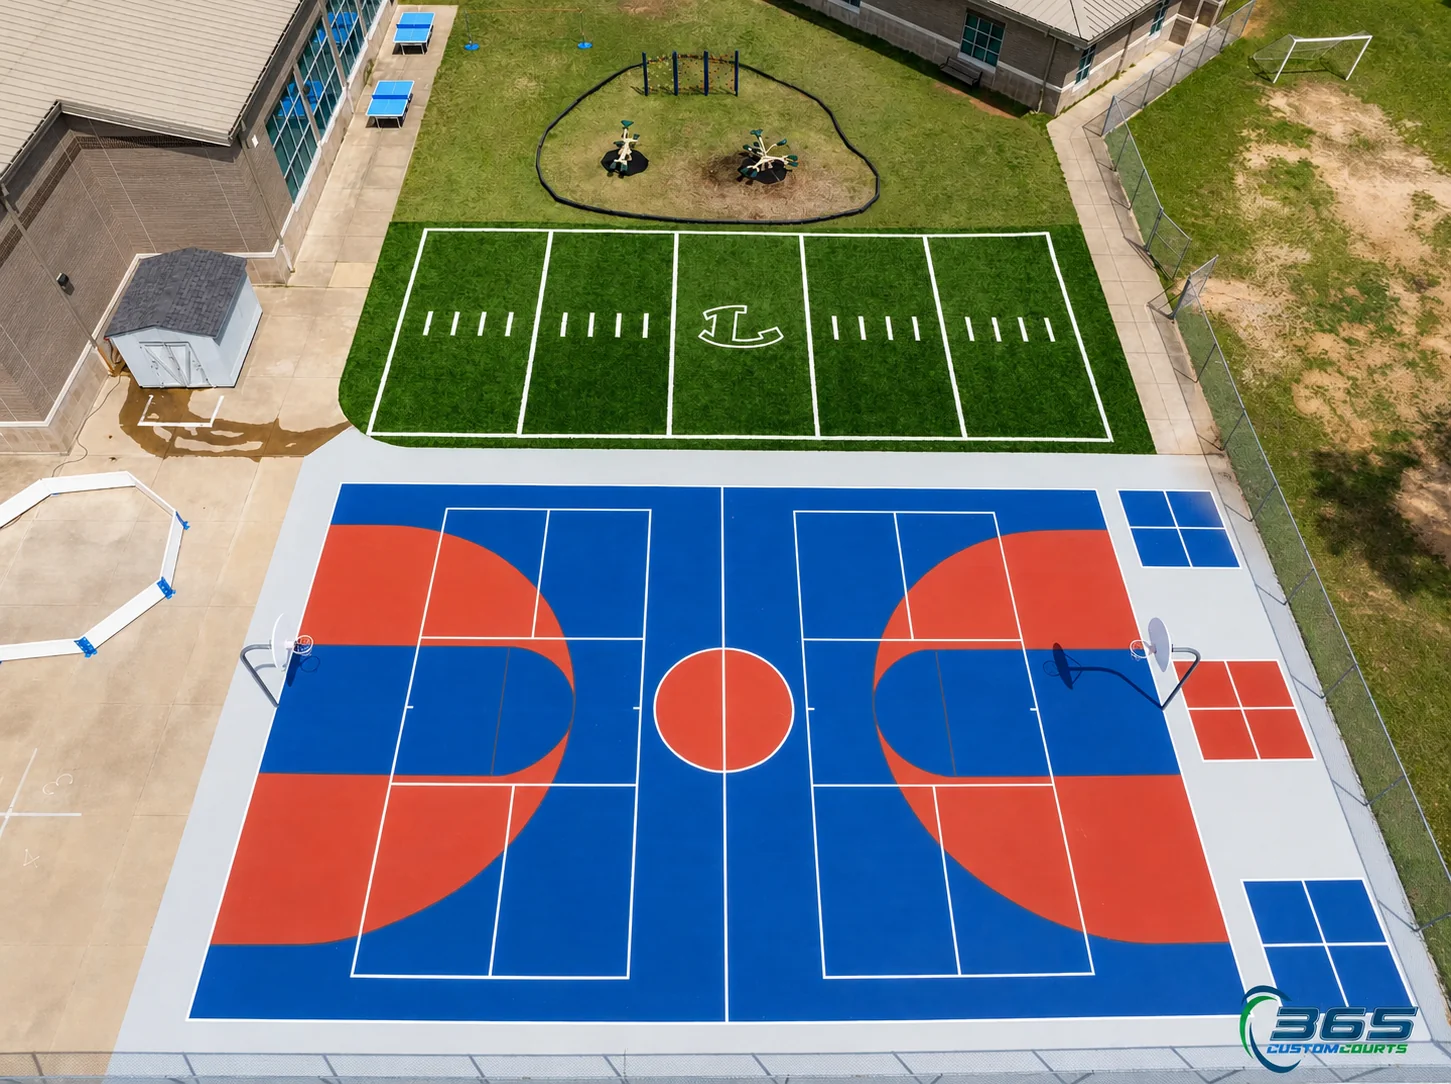
Community Tennis and Basketball Complex
Aerial view of a community tennis court, basketball area, and playground.
Verified Portfolio Details
Project Overview
This portfolio page documents a verified 365 Custom Courts image and its approved category information. It intentionally does not publish a customer identity, street address, construction price, schedule, or technical scope that has not been confirmed for public use.
- Setting
- Commercial
- Court categories
- Tennis, Basketball, Commercial
- Portfolio collection
- Commercial Sports
Design Reference
What This Image Illustrates
- A tennis configuration where line accuracy, clearances, net alignment, and perimeter planning are central.
- Basketball-oriented geometry, equipment placement, and visual hierarchy suited to the available footprint.
- A commercial or institutional setting planned for repeated use, circulation, and a broader user group.
Final dimensions, base design, drainage, colors, equipment, lighting, fencing, accessibility, and permitting are always determined for the individual property.
Explore Tennis Courts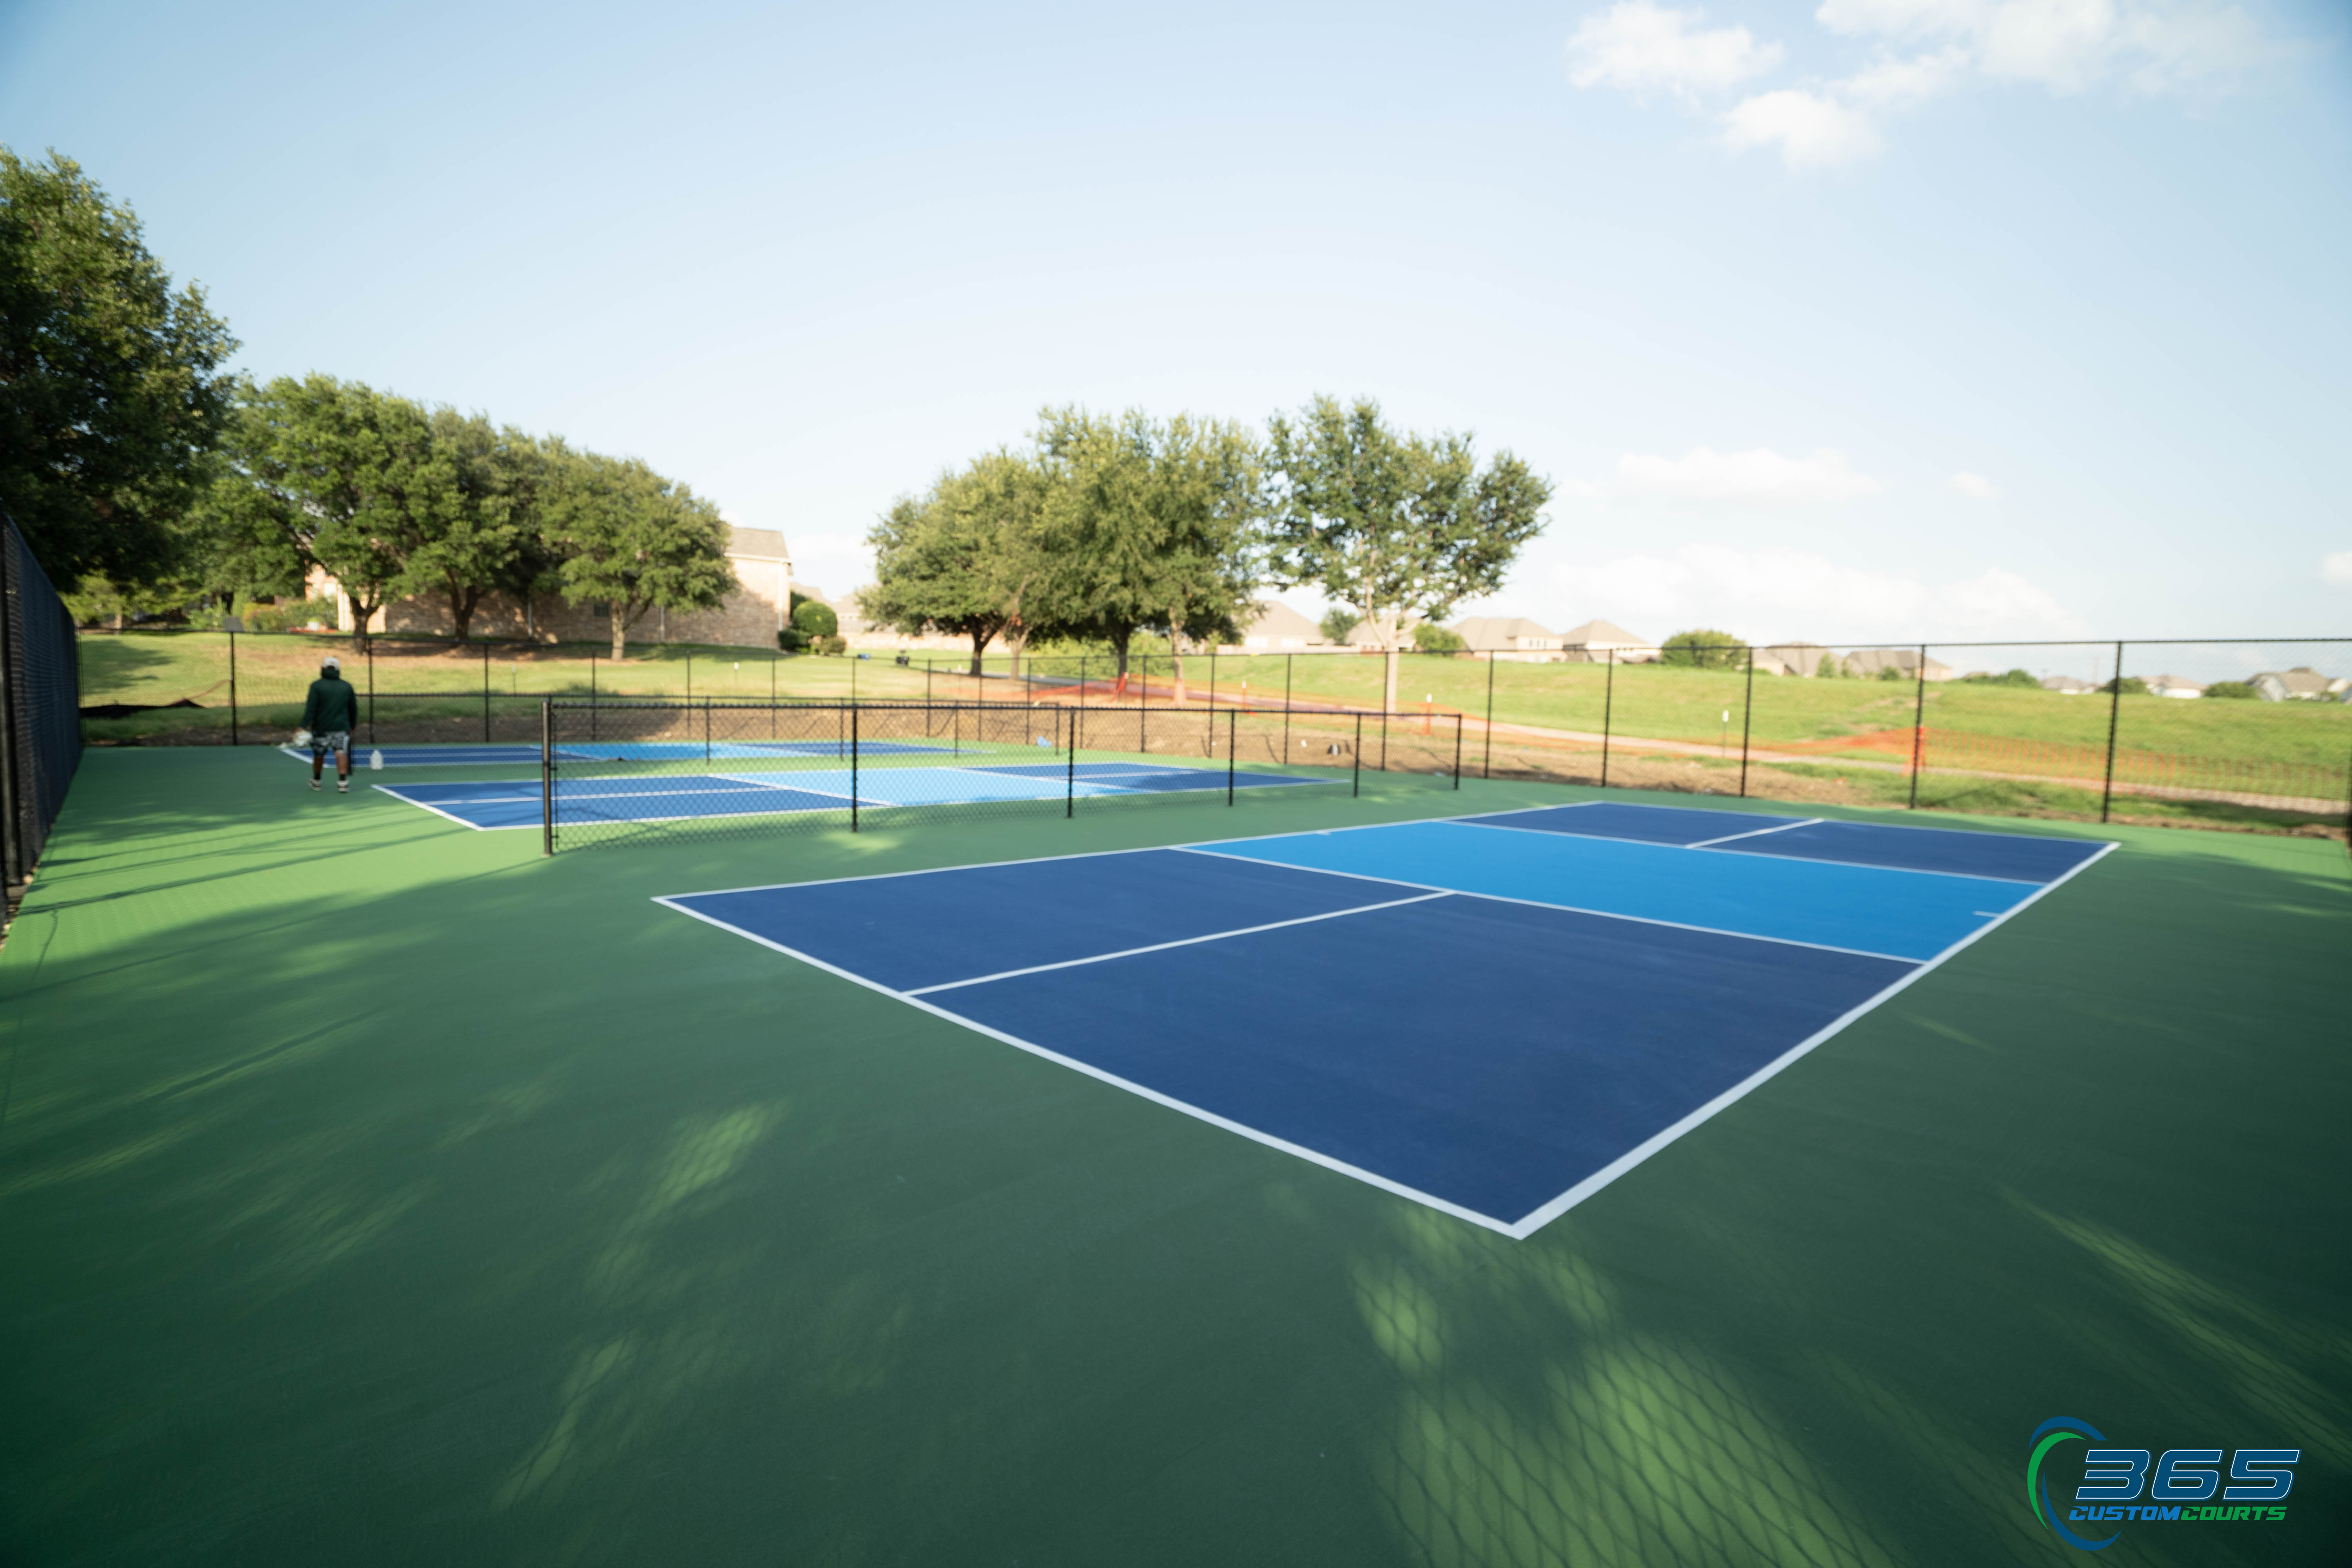
Build Your Own
Start With a Site Consultation
Use this project as inspiration, then let us plan the right court around your property, goals, and available space.
Request a Consultation